Property specialists in the Costa Del Sol
Residential Plot in Altos de los Monteros
€720,000
Ref # MFL-742245 0 Bedrooms 0 Bathrooms
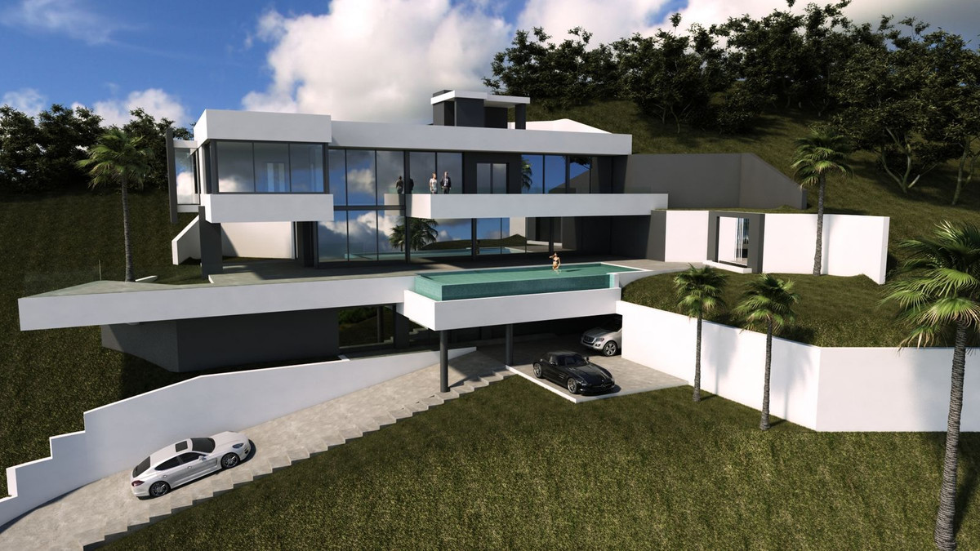
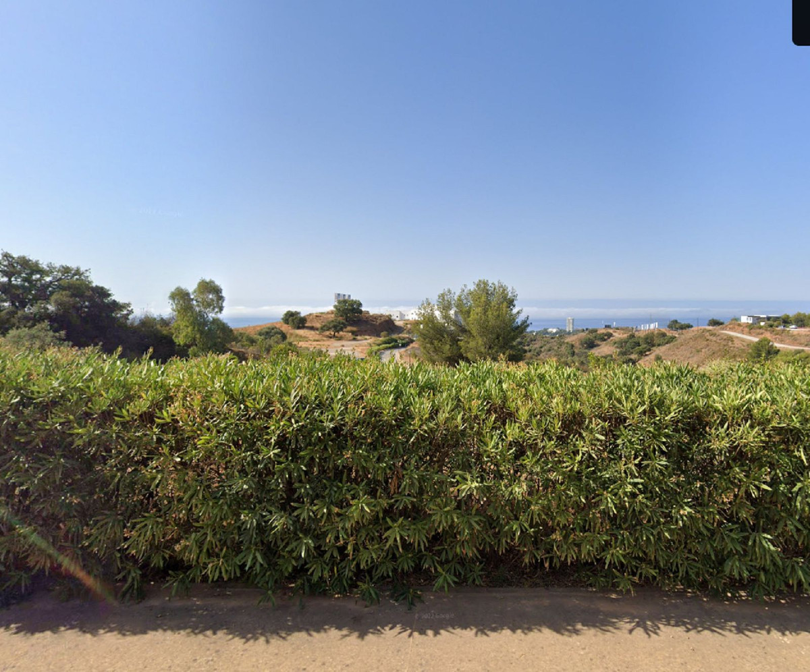
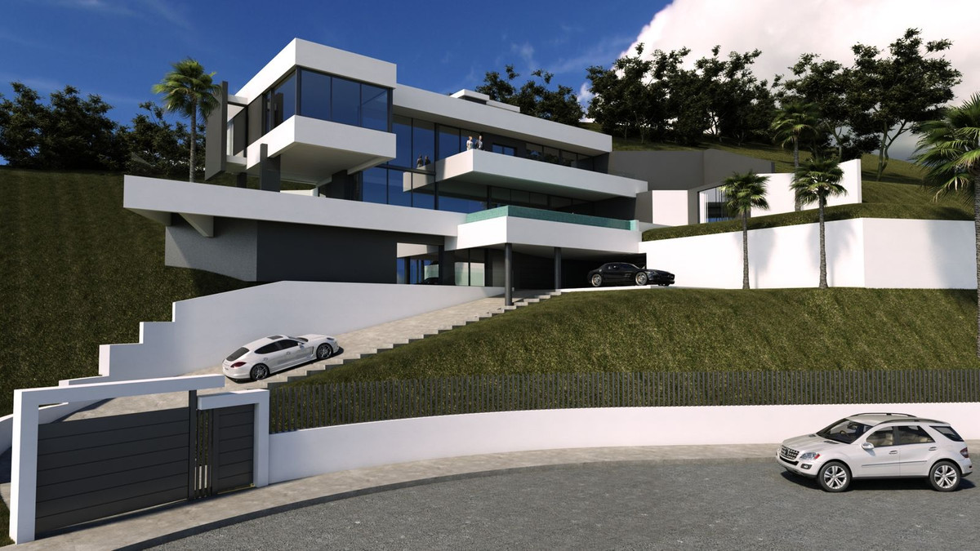
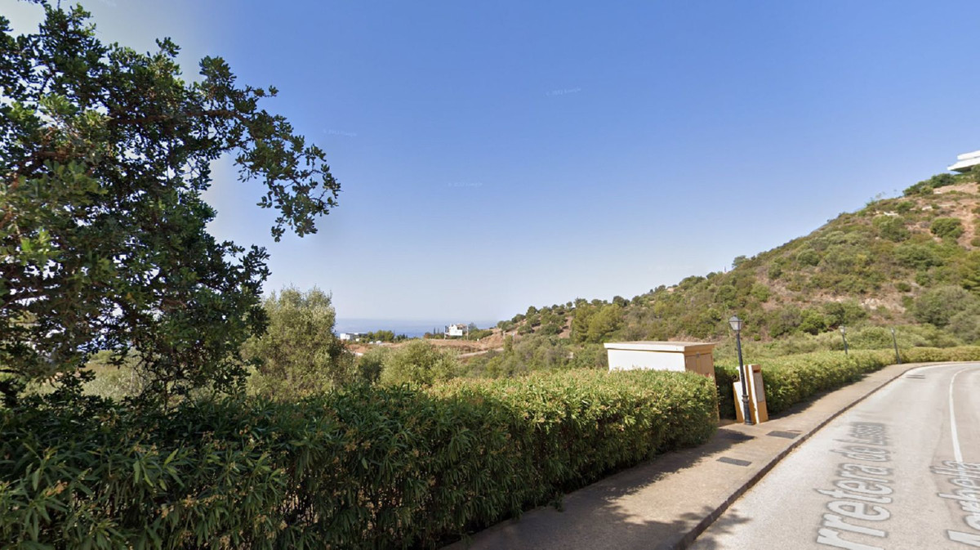
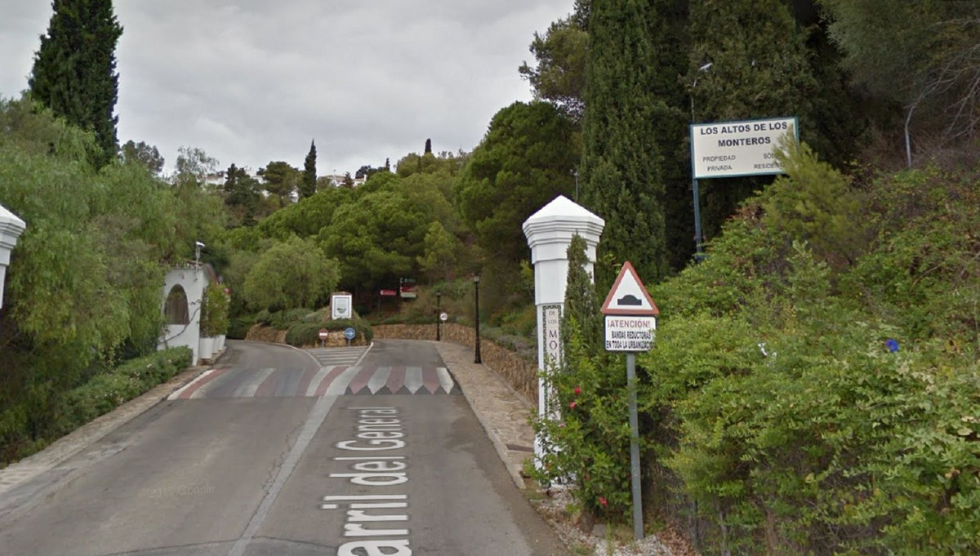
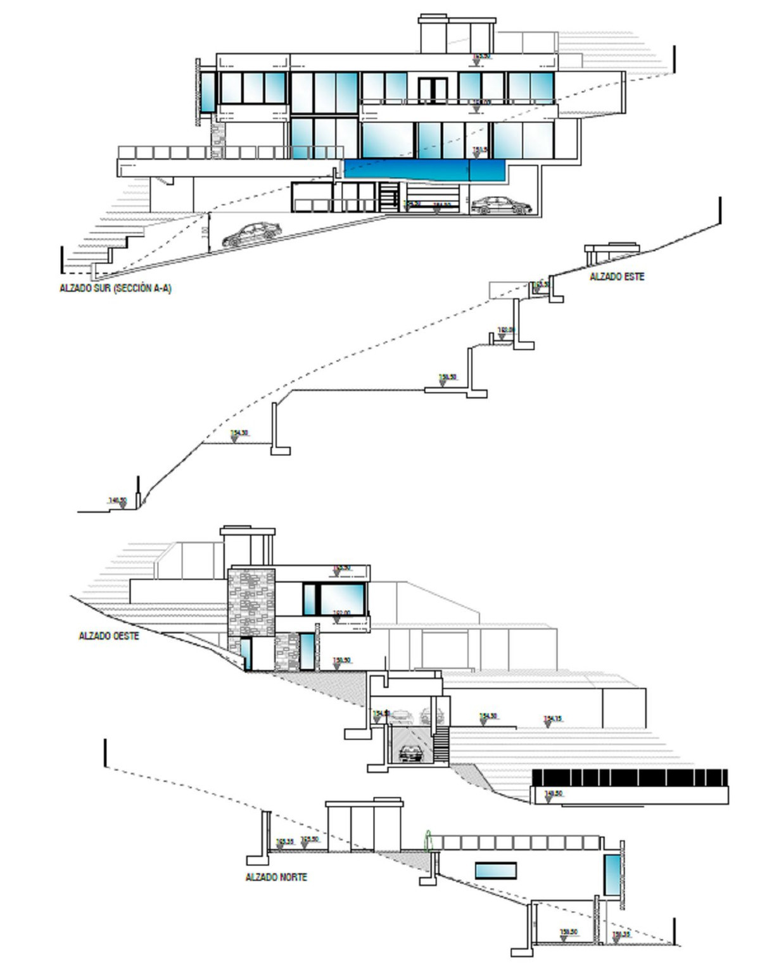
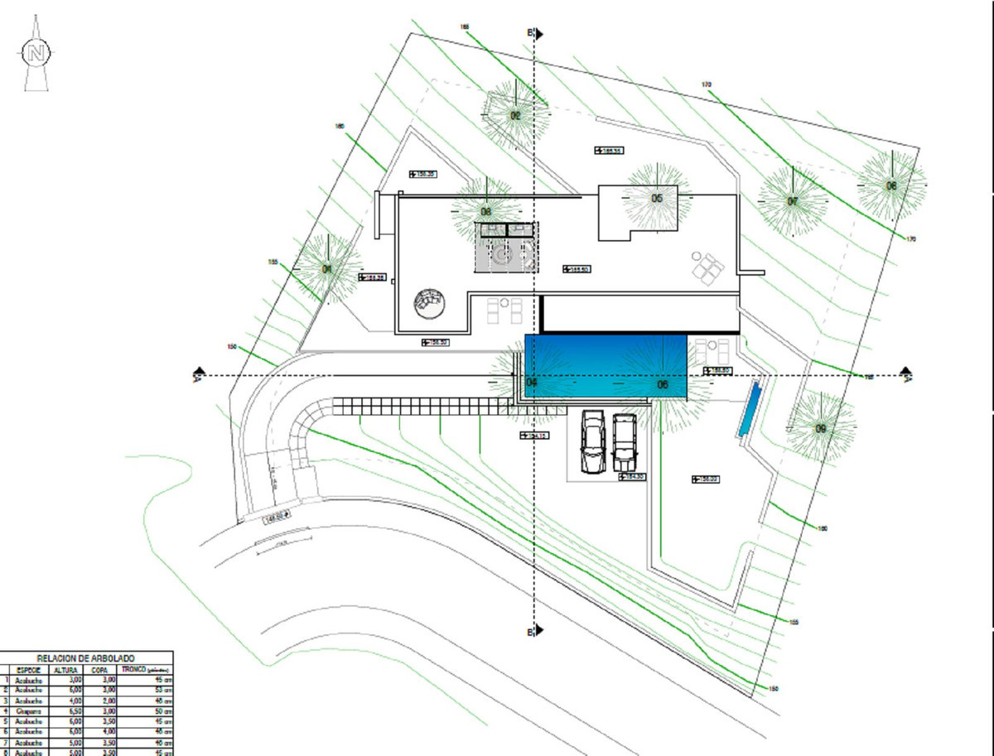
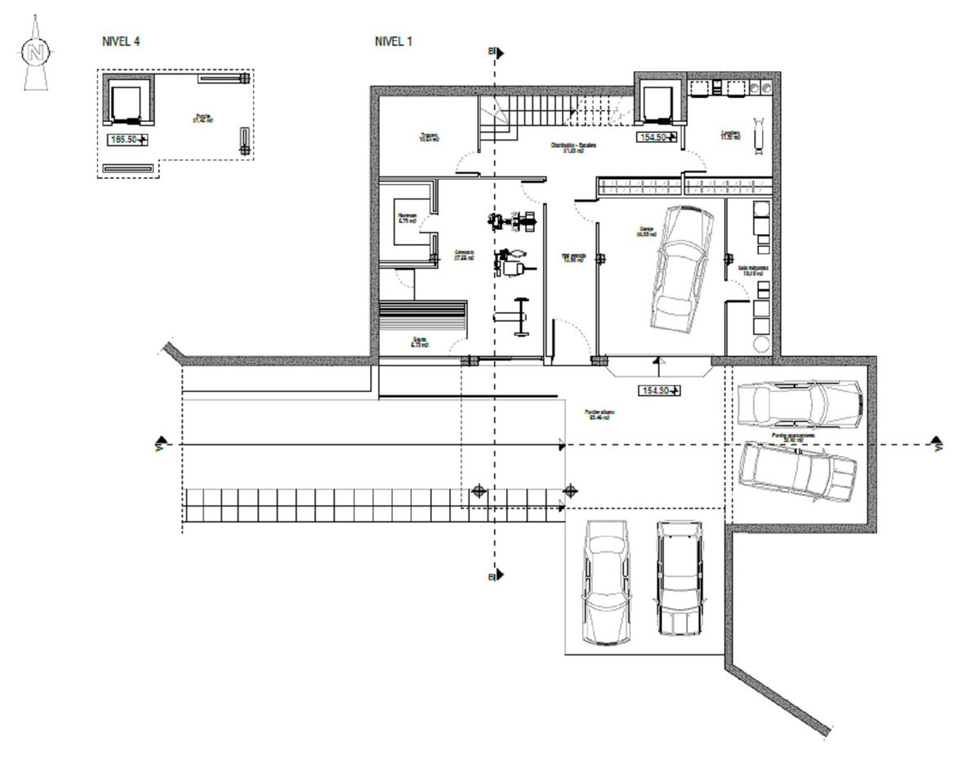
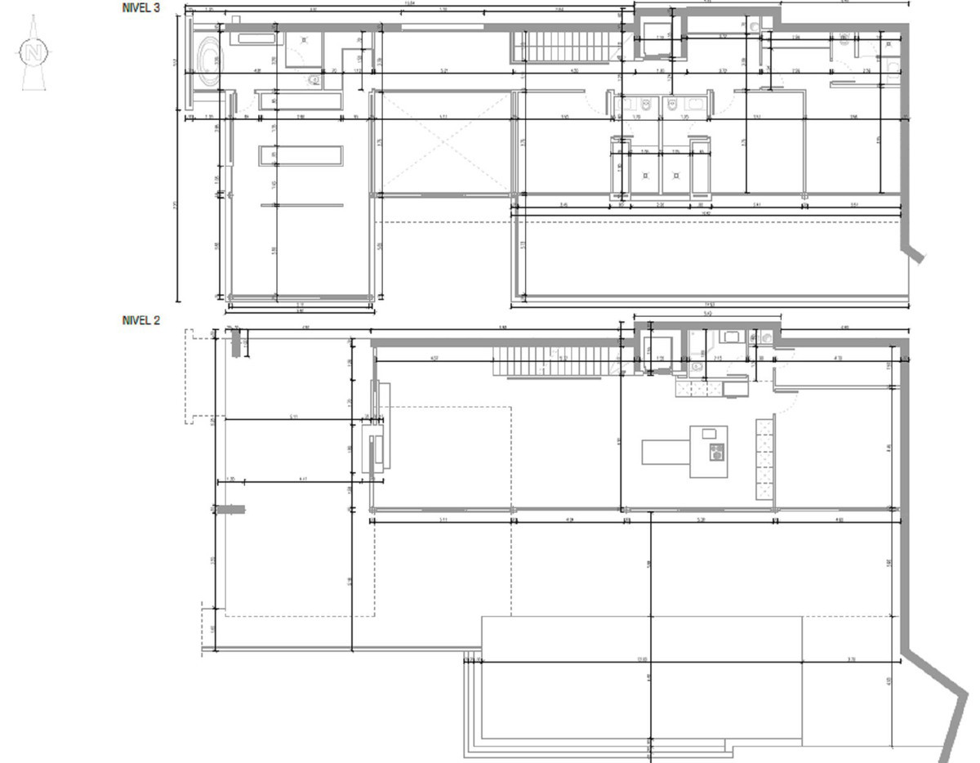
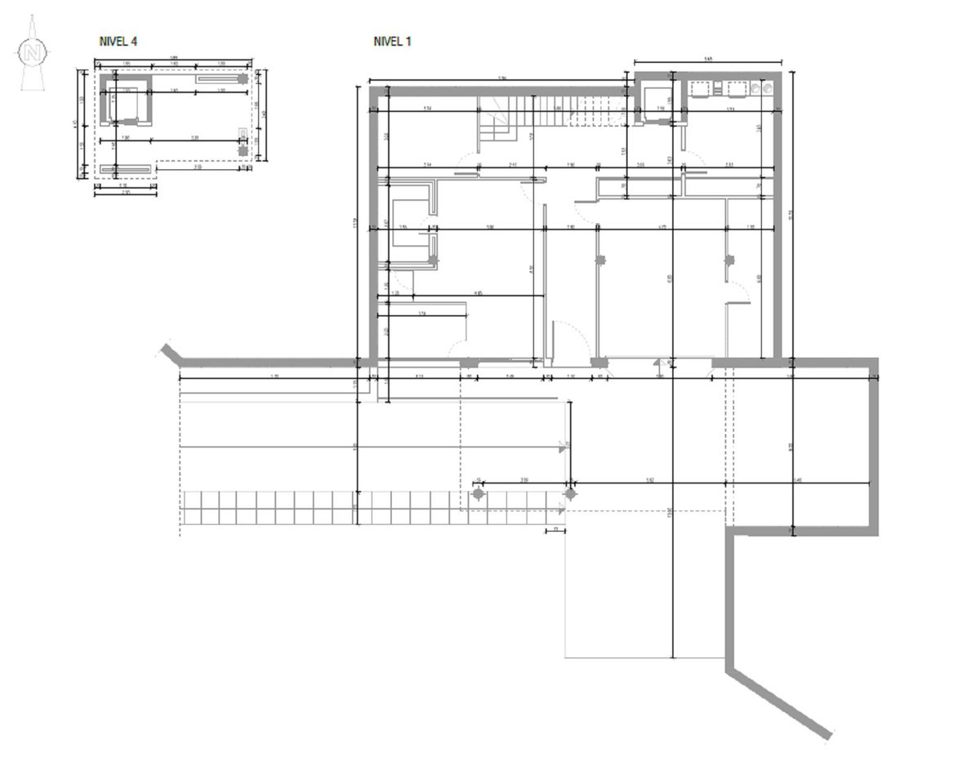
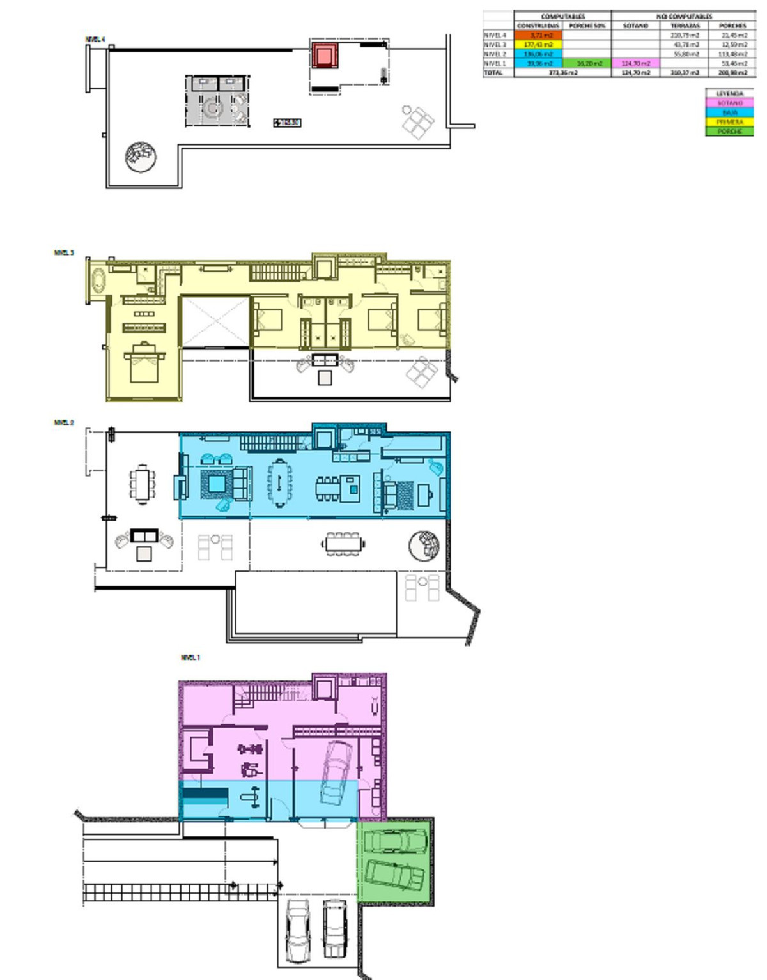
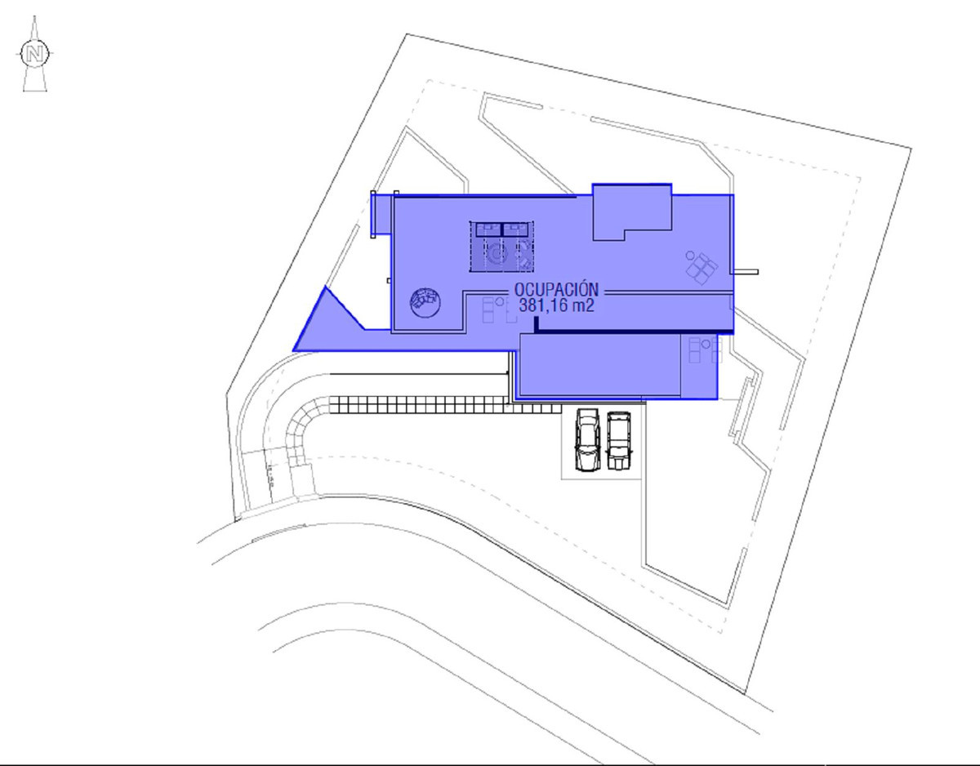
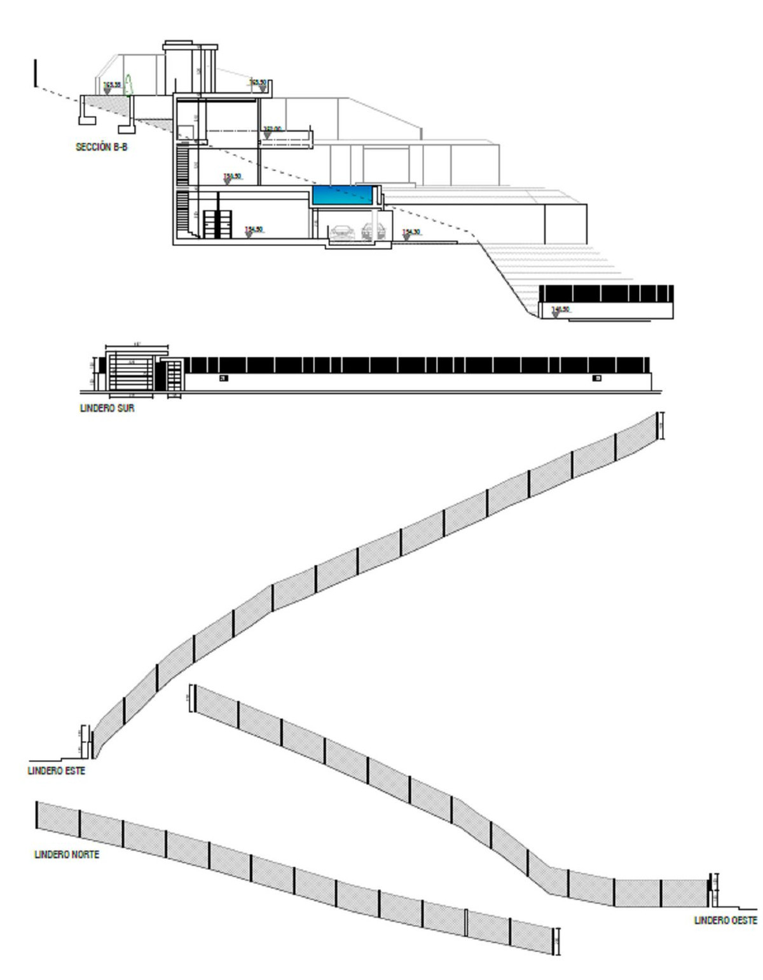
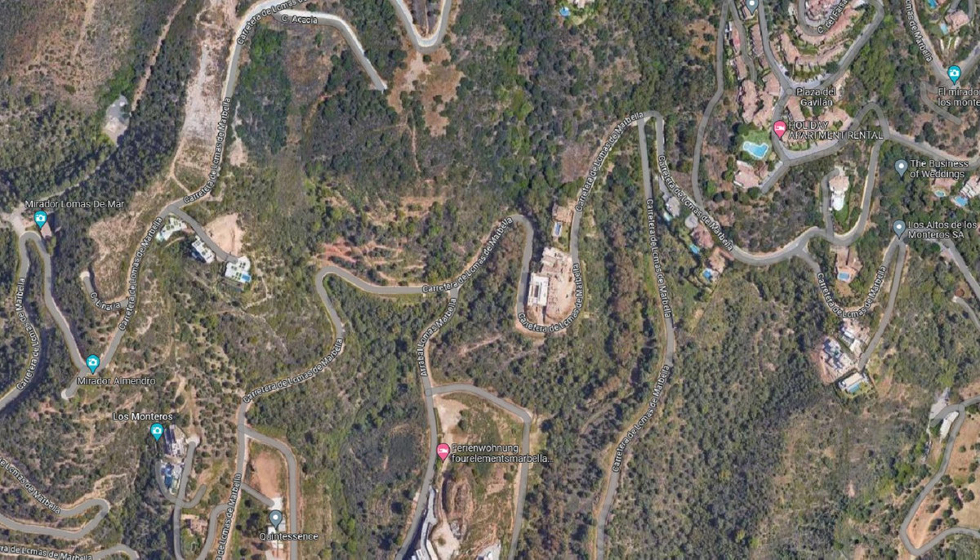
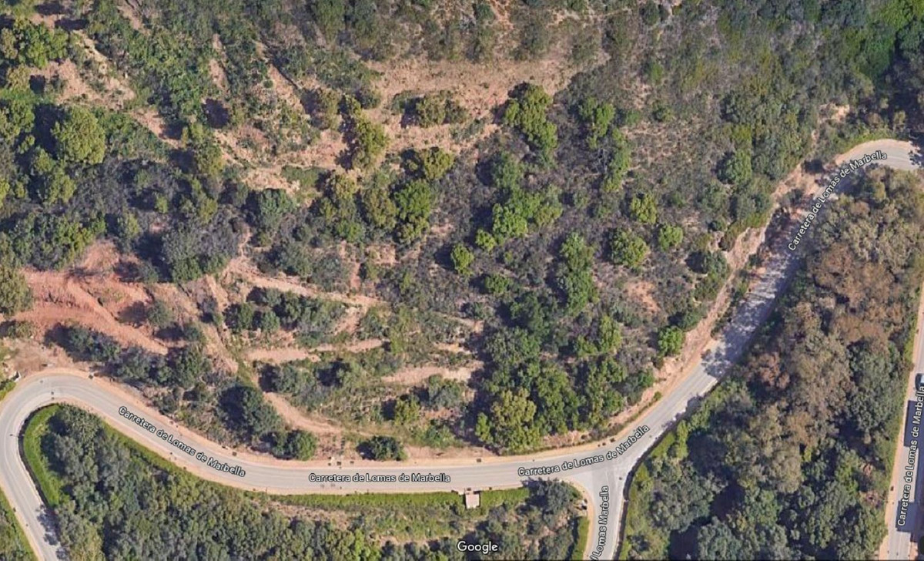
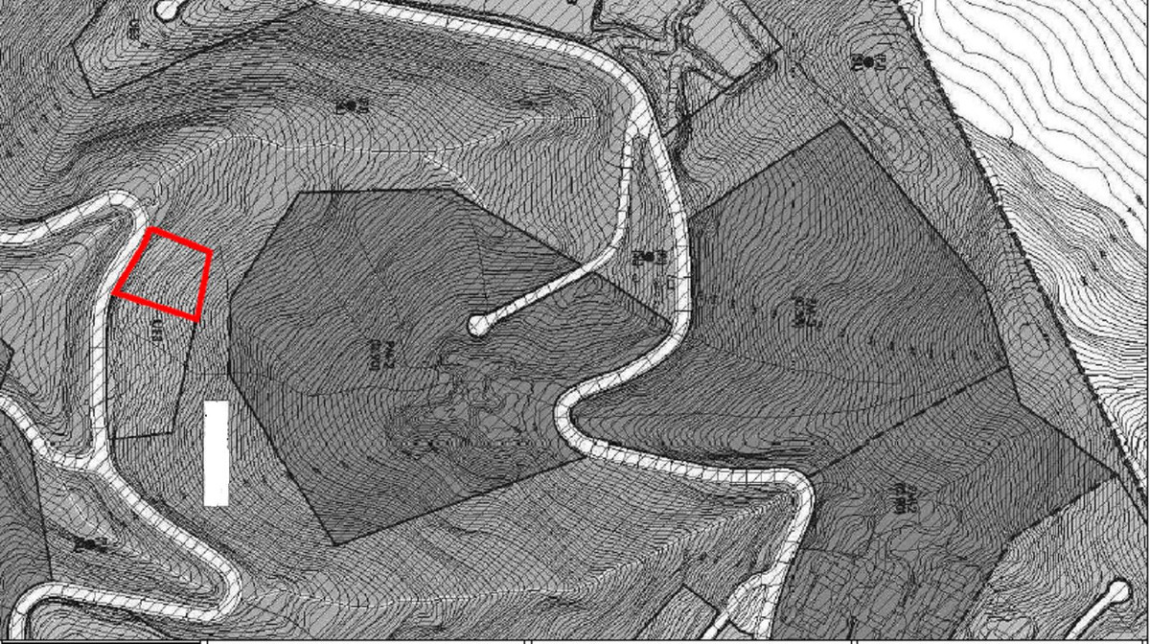
Plot in Los Altos de Los Monteros with panoramic sea views.Urban plot with a total area of 1,527 m² and a buildable volume of 1,113.91 m², including the main residence, garage, storage areas, and terraces. The property enjoys unobstructed sea views and comes with a project for a four-level detached villa. The building license is currently in process.
The proposed layout is as follows:
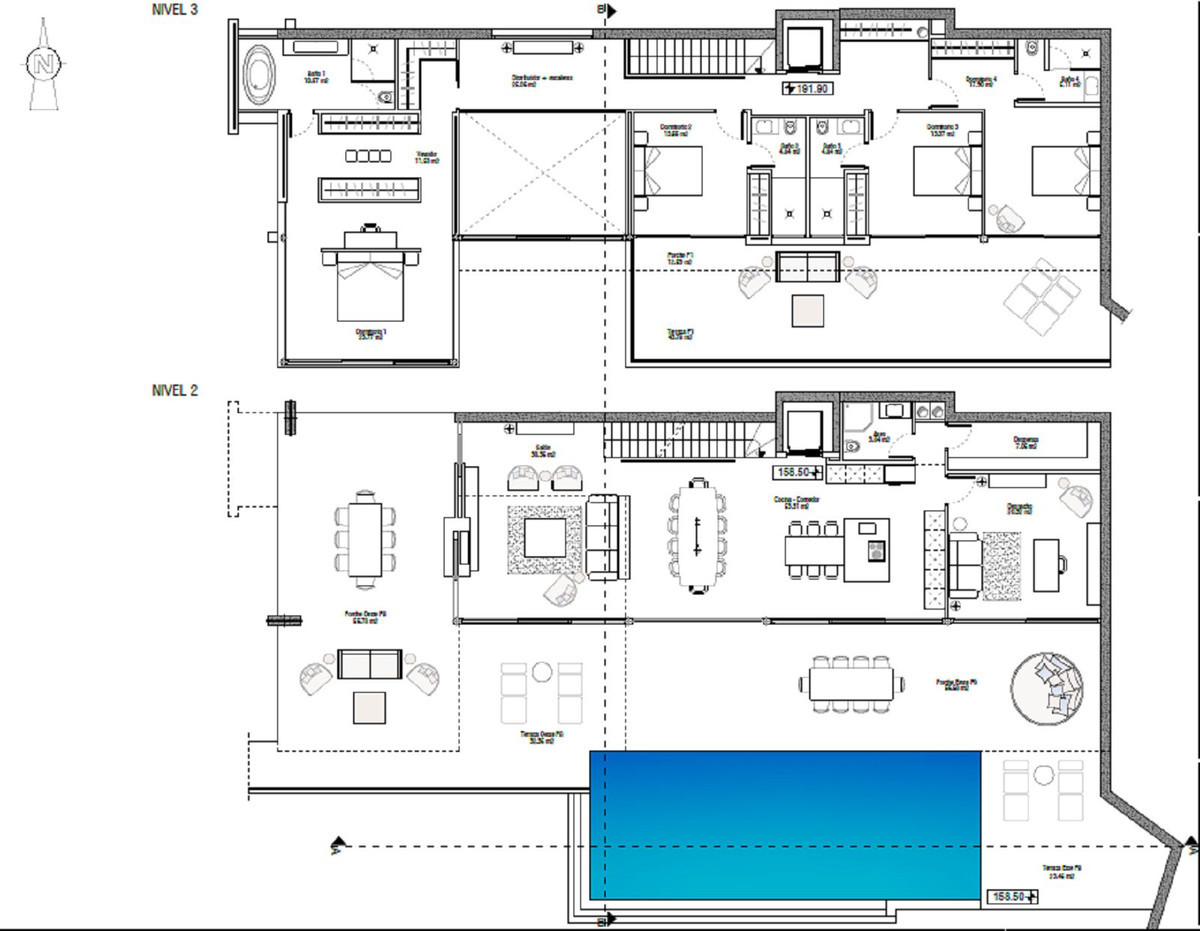
On the ground floor, a spacious double-height living room with LED fireplace, an open-plan kitchen with a large pantry, a guest bathroom, and a home office.
The first floor features four bedrooms, each with en-suite bathrooms. The master suite includes a walk-in wardrobe and a bathroom with a bathtub offering sea views.
The top floor offers a generous solarium, ideal for creating an impressive barbecue and outdoor entertainment area.
Parking space for at least five vehicles. The basement includes a sauna, gym, Turkish bath, large storage room, and a laundry area.
Please contact us for further information or to arrange a viewing.
429m2
Built Area
-
Terraces
0
Bedrooms
0
Bathrooms
No
Pool
Photo Gallery
18 Images
Contact us for more information about this property
Our team are ready and waiting to assist you. Request more information, a callback or a viewing for this property using the form below.
